Top Corner Cabinet Assembly Instructions - Complete DIY Guide for Corner Wall Kitchen Storage:
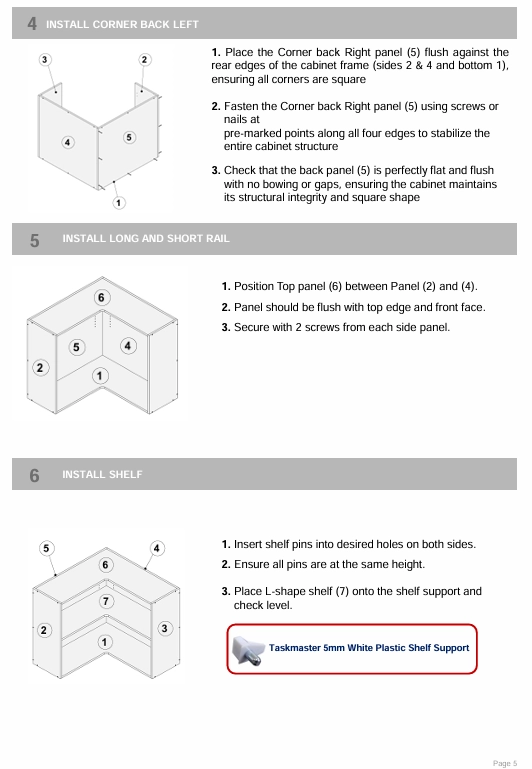
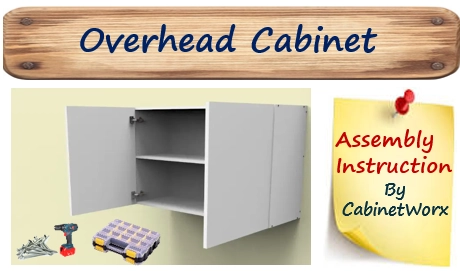
This comprehensive assembly guide walks you through building your CabinetWorX flatpack top corner cabinet. Designed specifically for upper corner installations, this L-shaped wall cabinet delivers exceptional storage capacity in typically hard-to-reach corner spaces, featuring an innovative bi-fold door mechanism that maximizes accessibility while minimizing door swing radius.
Your Corner Wall Cabinet Design:
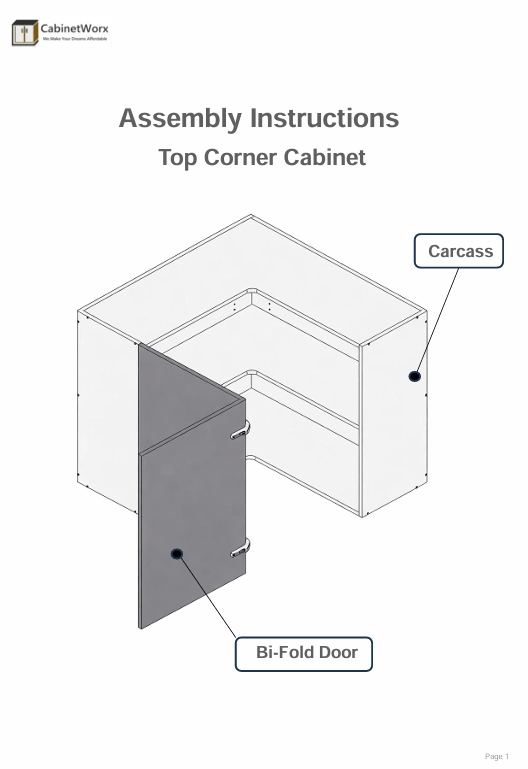
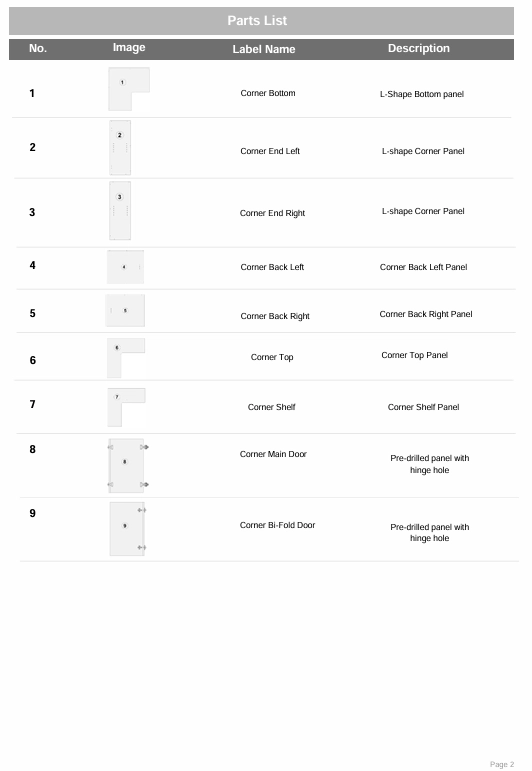
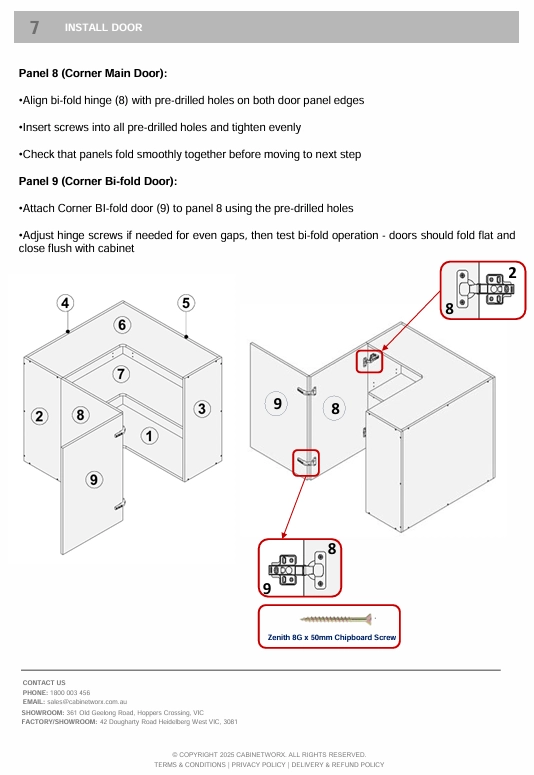
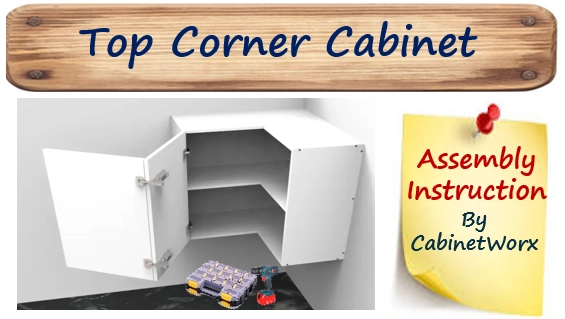
This wall-mounted corner cabinet features an intelligent L-shaped configuration optimized for upper kitchen corners. The design incorporates an L-shaped base, vertical corner panels, reinforced back panels on both sides, a secure L-shaped top closure, adaptable shelving, and a space-saving bi-fold door arrangement. This configuration ensures you can fully access corner storage without doors protruding excessively into your kitchen workspace.
Preparing Your Assembly Area:
Successful assembly begins with proper workspace preparation. Allocate approximately 2 square meters of clear, level surface area to comfortably arrange and work with the L-shaped components. Protect cabinet surfaces by working on carpet or laying down protective material to prevent scratches. Since wall cabinets are lighter than base units, consider setting up your work surface at a comfortable standing height to reduce back strain during assembly. Ensure adequate room to maneuver the angled corner pieces throughout the construction process.
Assembly Guide Features:
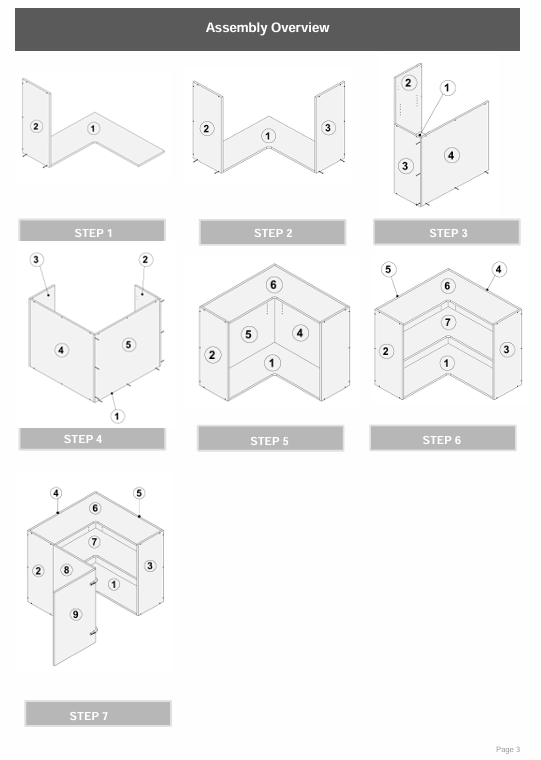
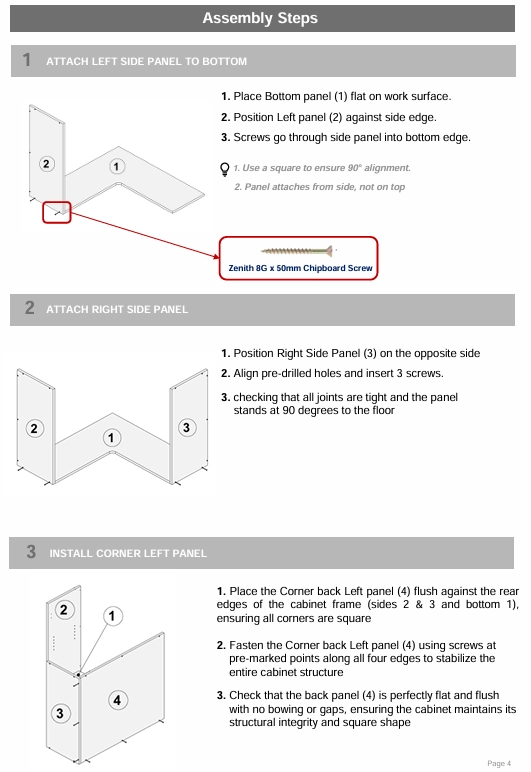
These instructions provide complete visual guidance through every construction phase. Components are systematically numbered and cross-referenced between the parts list and assembly diagrams, eliminating confusion during construction. Factory-drilled holes ensure precise component alignment without manual measuring. The bi-fold door section includes specific adjustment guidance to achieve optimal door movement and cabinet alignment for your wall installation.
Step-by-Step Construction Process:
Your assembly progresses through seven detailed stages, beginning with the L-shaped foundation and concluding with bi-fold door attachment. Construction sequence includes assembling the L-shaped framework, securing both reinforcing back panels, installing the top panel, positioning the adjustable L-shaped shelf, and mounting the bi-fold door assembly. Detailed alignment checks and installation tips accompany each stage to deliver cabinet-maker quality results.
All components are precision-manufactured and shipped flat-packed for convenient transportation, ready for straightforward assembly in Australian kitchens.